

25 Robbins AveDracut, MA 01826
Due to the health concerns created by Coronavirus we are offering personal 1-1 online video walkthough tours where possible.
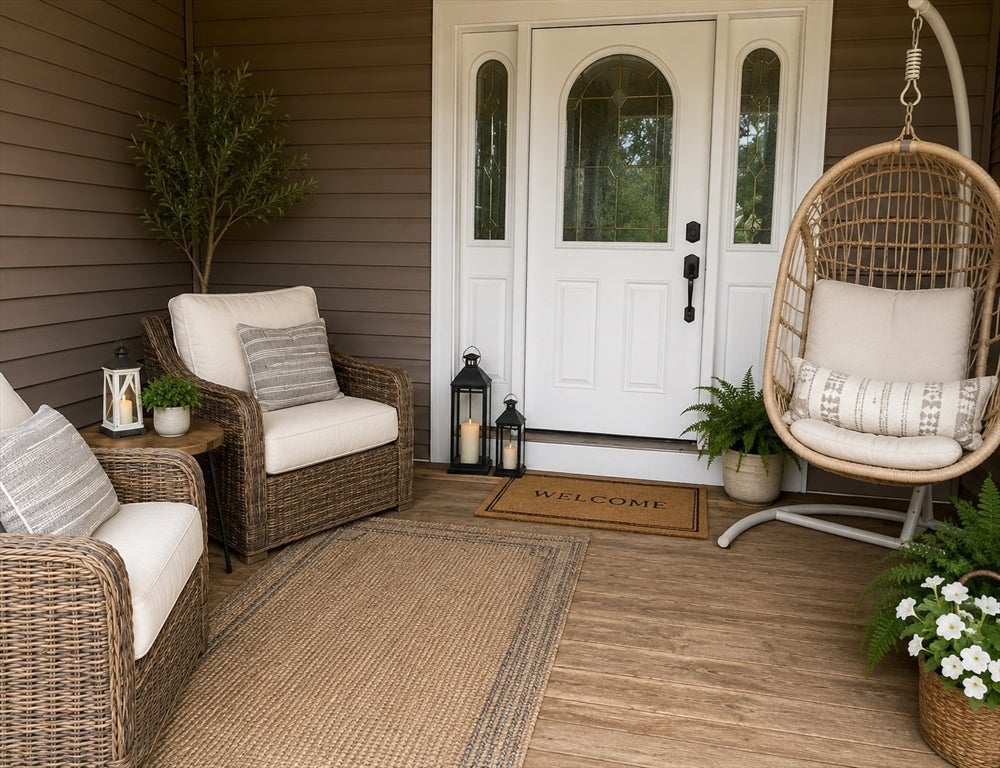
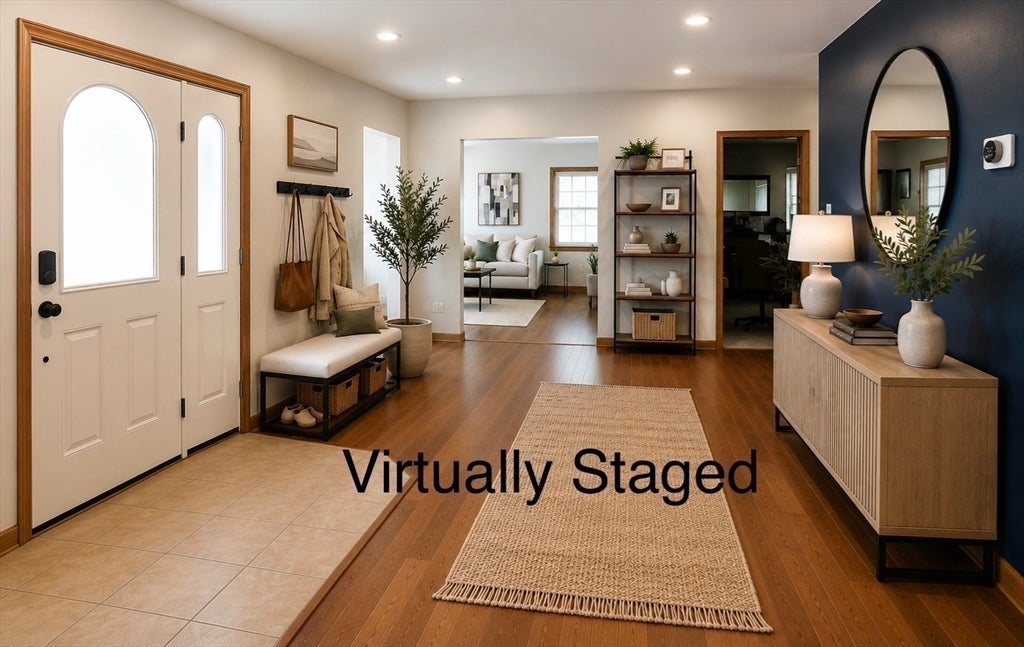
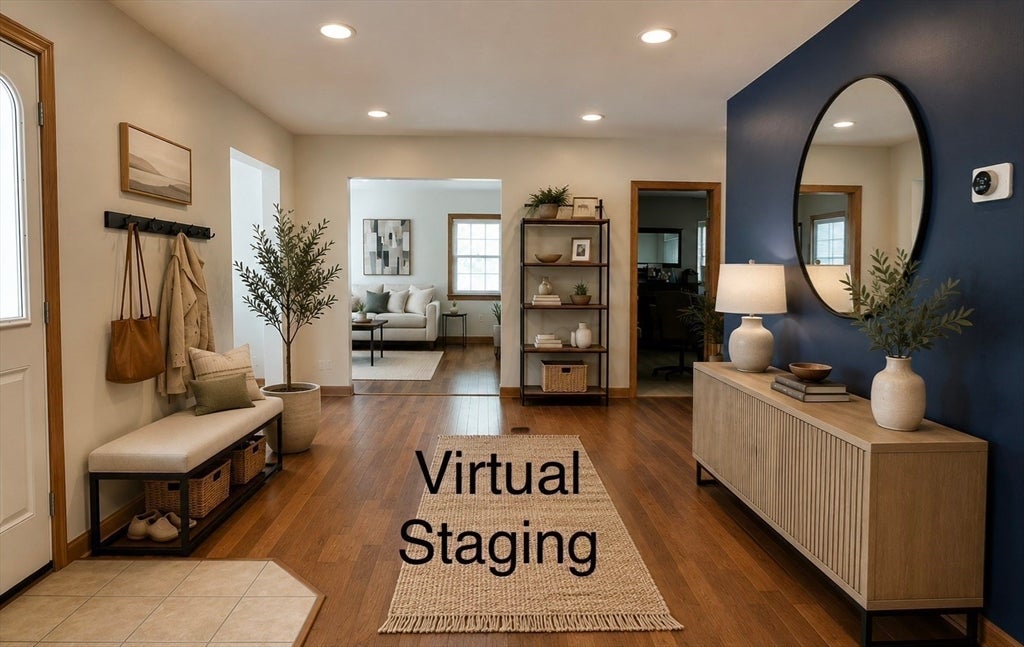
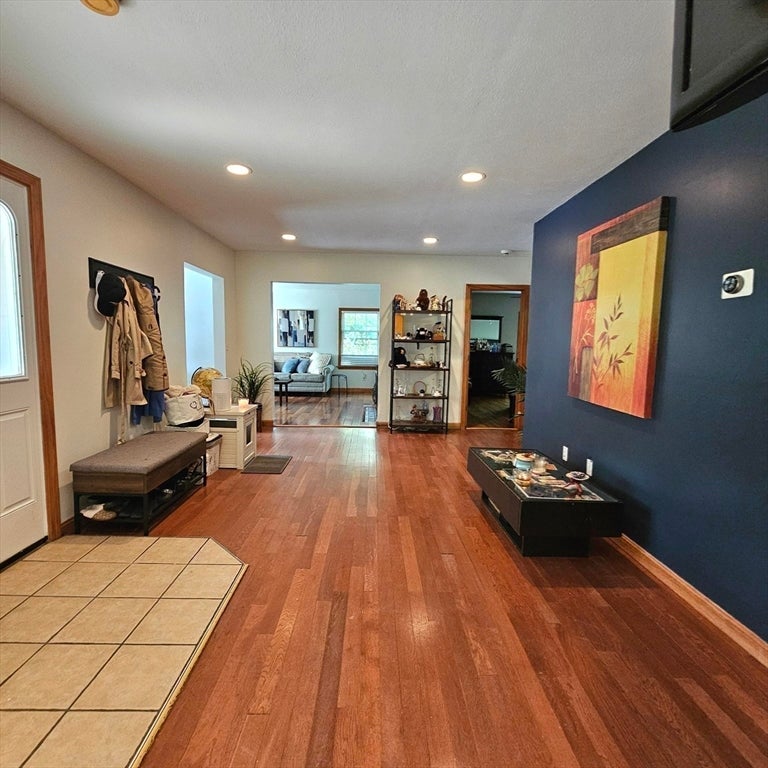
Welcome to this charming and spacious ranch offering the ease and convenience of single-level living, with all three bedrooms located on the main level. A welcoming farmer’s porch sets the tone as you enter this inviting home, featuring a flexible floor plan, generous living spaces, and hardwood flooring throughout most of the home.The open-concept kitchen and dining area creates a wonderful space for entertaining and gathering with family and friends. The large eat-in kitchen features granite countertops, a breakfast bar, double ovens, and abundant cabinetry, providing plenty of room for cooking, hosting, and everyday living. The impressive living room is highlighted by a beautiful fireplace, creating a warm and inviting space to relax and unwind.A versatile bonus room, currently used as a home office, offers flexibility for today’s lifestyle and could easily serve as a den, study, or additional living space. The finished attic provides even more versatile space, ideal for a playroom, hobby room, guest area, or additional flex space. The basement offers an abundance of storage, and Harvey windows are another great feature of the home.Outside, enjoy a fenced backyard with plenty of room for pets, recreation, gardening, or outdoor entertaining. The location adds even more to love, with a country club and golf course approximately 7 minutes away, along with a local library and recreational park featuring three fields, walking opportunities, and a playground. Enjoy nearby dining options, including restaurants that have been featured on Phantom Gourmet, plus convenient access to major highways, shopping, dining, and everyday amenities. A wonderful combination of single-level living, space, versatility, and convenience!
| 3 days ago | Listing updated with changes from the MLS® | |
| 3 days ago | Status changed to Pending | |
| 4 weeks ago | Listing first seen on site |

The property listing data and information, or the Images, set forth herein were provided to MLS Property Information Network, Inc. from third party sources, including sellers, lessors, landlords, and public records, and were compiled by MLS Property Information Network, Inc. The property listing data and information, and the Images, are for the personal, non-commercial use of consumers having a good faith interest in purchasing, leasing or renting listed properties of the type displayed to them and may not be used for any purpose other than to identify prospective properties which such consumers may have a good faith interest in purchasing, leasing or renting. MLS Property Information Network, Inc. and its subscribers disclaim any and all representations and warranties as to the accuracy of the property listing data and information, or as to the accuracy of any of the Images, set forth herein.
Last checked 2026-08-16 04:39 AM UTC